
Daleside Road · Colwick · Nottingham NG2 3GG
Two acres of established commercial land on the A612, a mile and a half from the city centre, masterplanned for a storage-led development with two drive-thru pads and roadside trade units. Yeats has agreed terms and is seeking capital partners to deliver it.
The opportunity
Daleside Road is one of Nottingham's principal eastern arterial routes — a mile and a half of established trade counters, warehousing and roadside operators running from the city out toward Colwick and the A612.
Yeats has agreed terms for a two-acre commercial site on it. The land is brownfield, level and serviced, on a road the trade sector has already chosen — the kind of pitch that takes years to assemble and rarely comes cleanly.
The site is masterplanned by Mountford Pigott for three complementary uses: a purpose-built self-storage facility, two drive-thru pads fronting the road, and sub-divisible trade units. The uses sit naturally on a trade arterial, and the site has no planning consent — the strategy is to buy well, engage the council early, and consent the scheme before committing development capital.
Yeats is assembling the capital to acquire and deliver it, and is talking to partners who want to fund the scheme alongside us.
The location
Daleside Road sits on the A612, one of the main roads east out of Nottingham, a mile and a half from the city centre and running into Colwick. It is an established, unbroken commercial pitch — trade counters, warehousing, roadside and open-storage operators along its full length.
That matters because storage and roadside uses are drive-time businesses. They are filled by the households and small firms within a ten-minute catchment, and by passing trade on an arterial road — both of which this location has in depth, on a corridor occupiers have underwritten for years with their own capital.
Nottingham is a city of well over three hundred thousand people. The eastern arterial serves a dense residential catchment, and the city has no modern, purpose-designed self-storage facility of this scale on this side of it.
Daleside Road runs east from Nottingham city centre on the A612 toward Colwick — a direct arterial route feeding a dense residential and commercial catchment, with the ring road and the A52 both within easy reach.
The road is lined with trade counters, warehousing and roadside operators. National and regional occupiers already trade along its length — the pitch does not need an argument, the businesses around it have made it.
Self-storage, drive-thru and trade units are exactly the uses a trade arterial supports. The masterplan proposes what the location already does — not a change of character, an intensification of it.
Existing storage nearby is container-based and dated. There is no modern, purpose-designed, digitally-run facility on this side of the city — the format that has driven the sector's growth everywhere it has arrived.
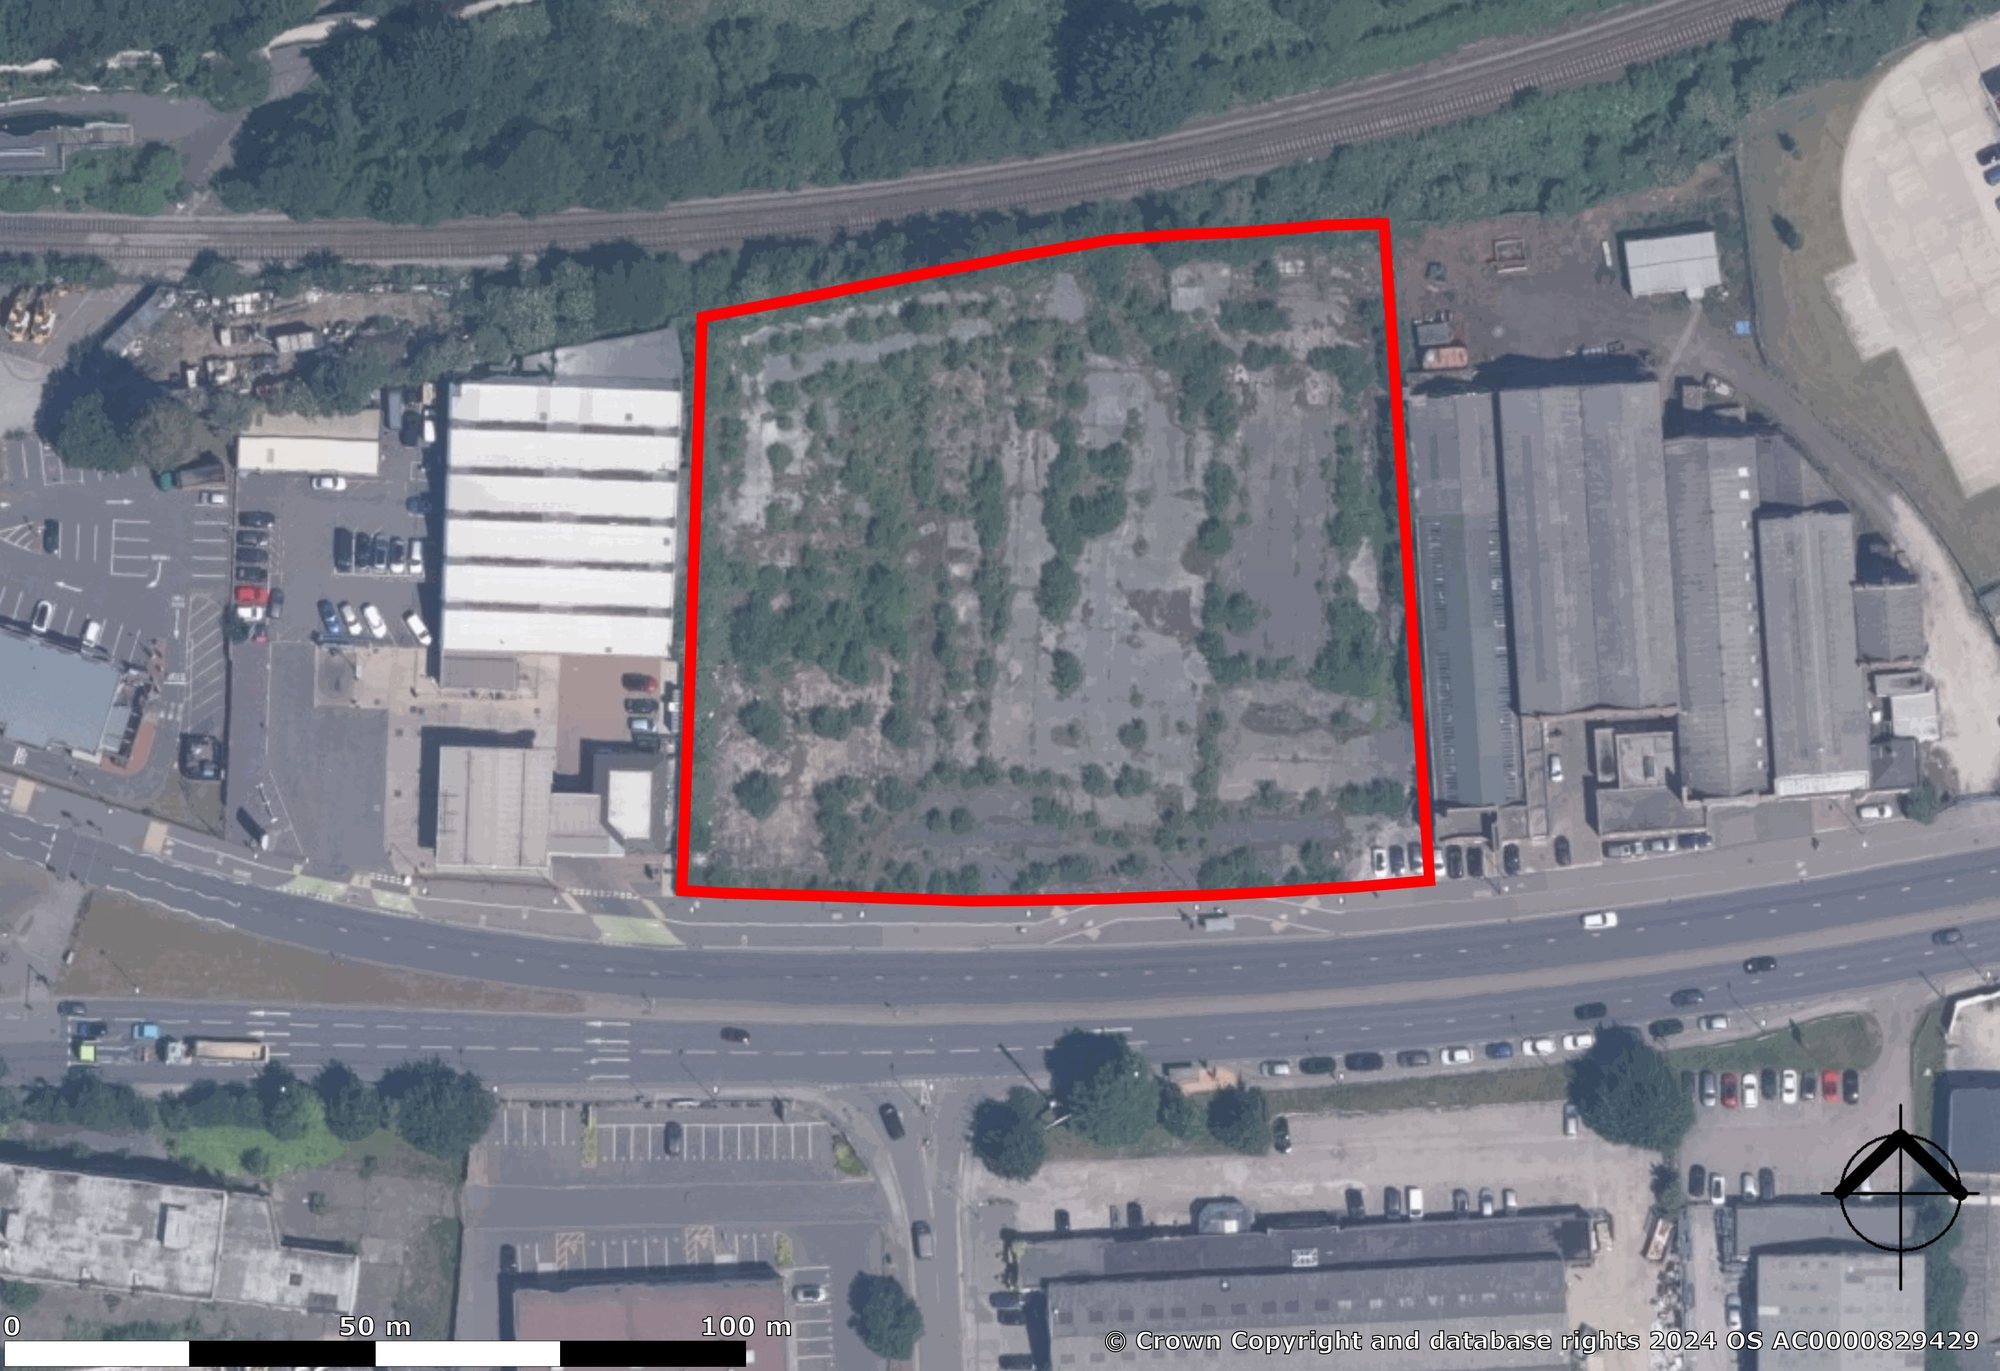
The site in context — Daleside Road, Colwick, on Nottingham's eastern arterial.
The market
UK self-storage is structurally undersupplied — and global capital has noticed.
The UK has less than one square foot of self-storage per person. The United States has nearly six. That gap has taken thirty years to build and will take decades to close.
Demand is event-driven — house moves, downsizing, renovation, bereavement, small-business overflow — which is why the sector's occupancy and rates have risen through every cycle on record, including 2008–09 and the pandemic.
Institutional capital has re-rated the sector accordingly. In 2026, Temasek-backed CapitaLand agreed a reported £1 billion acquisition of Access Self Storage's portfolio — the clearest signal yet that global money regards UK storage as core infrastructure, not niche property. Provision outside the major cities, on the right roadside pitches, is where the runway is longest.
Sector figures per the Self Storage Association UK Annual Industry Report 2026 (with Cushman & Wakefield): turnover, occupancy across mature stores, and per-capita provision. The CapitaLand–Access transaction is as reported in the property press in 2026; completion should be verified. Past sector performance is not a guide to the performance of this scheme.
The masterplan
Mountford Pigott's masterplan works the two acres as three complementary parcels, each with its own occupier market and its own exit.
A purpose-built self-storage facility anchors the scheme — around 55,000 sq ft gross across ground floor and mezzanine, with sub-divisible external units alongside it. Two drive-thru pads take the road frontage, each around 1,800 sq ft with its own parking, on the passing-trade positions that command the strongest roadside rents. The layout keeps the three uses on separate parcels with their own access — three income streams, three occupier markets, three routes to exit.
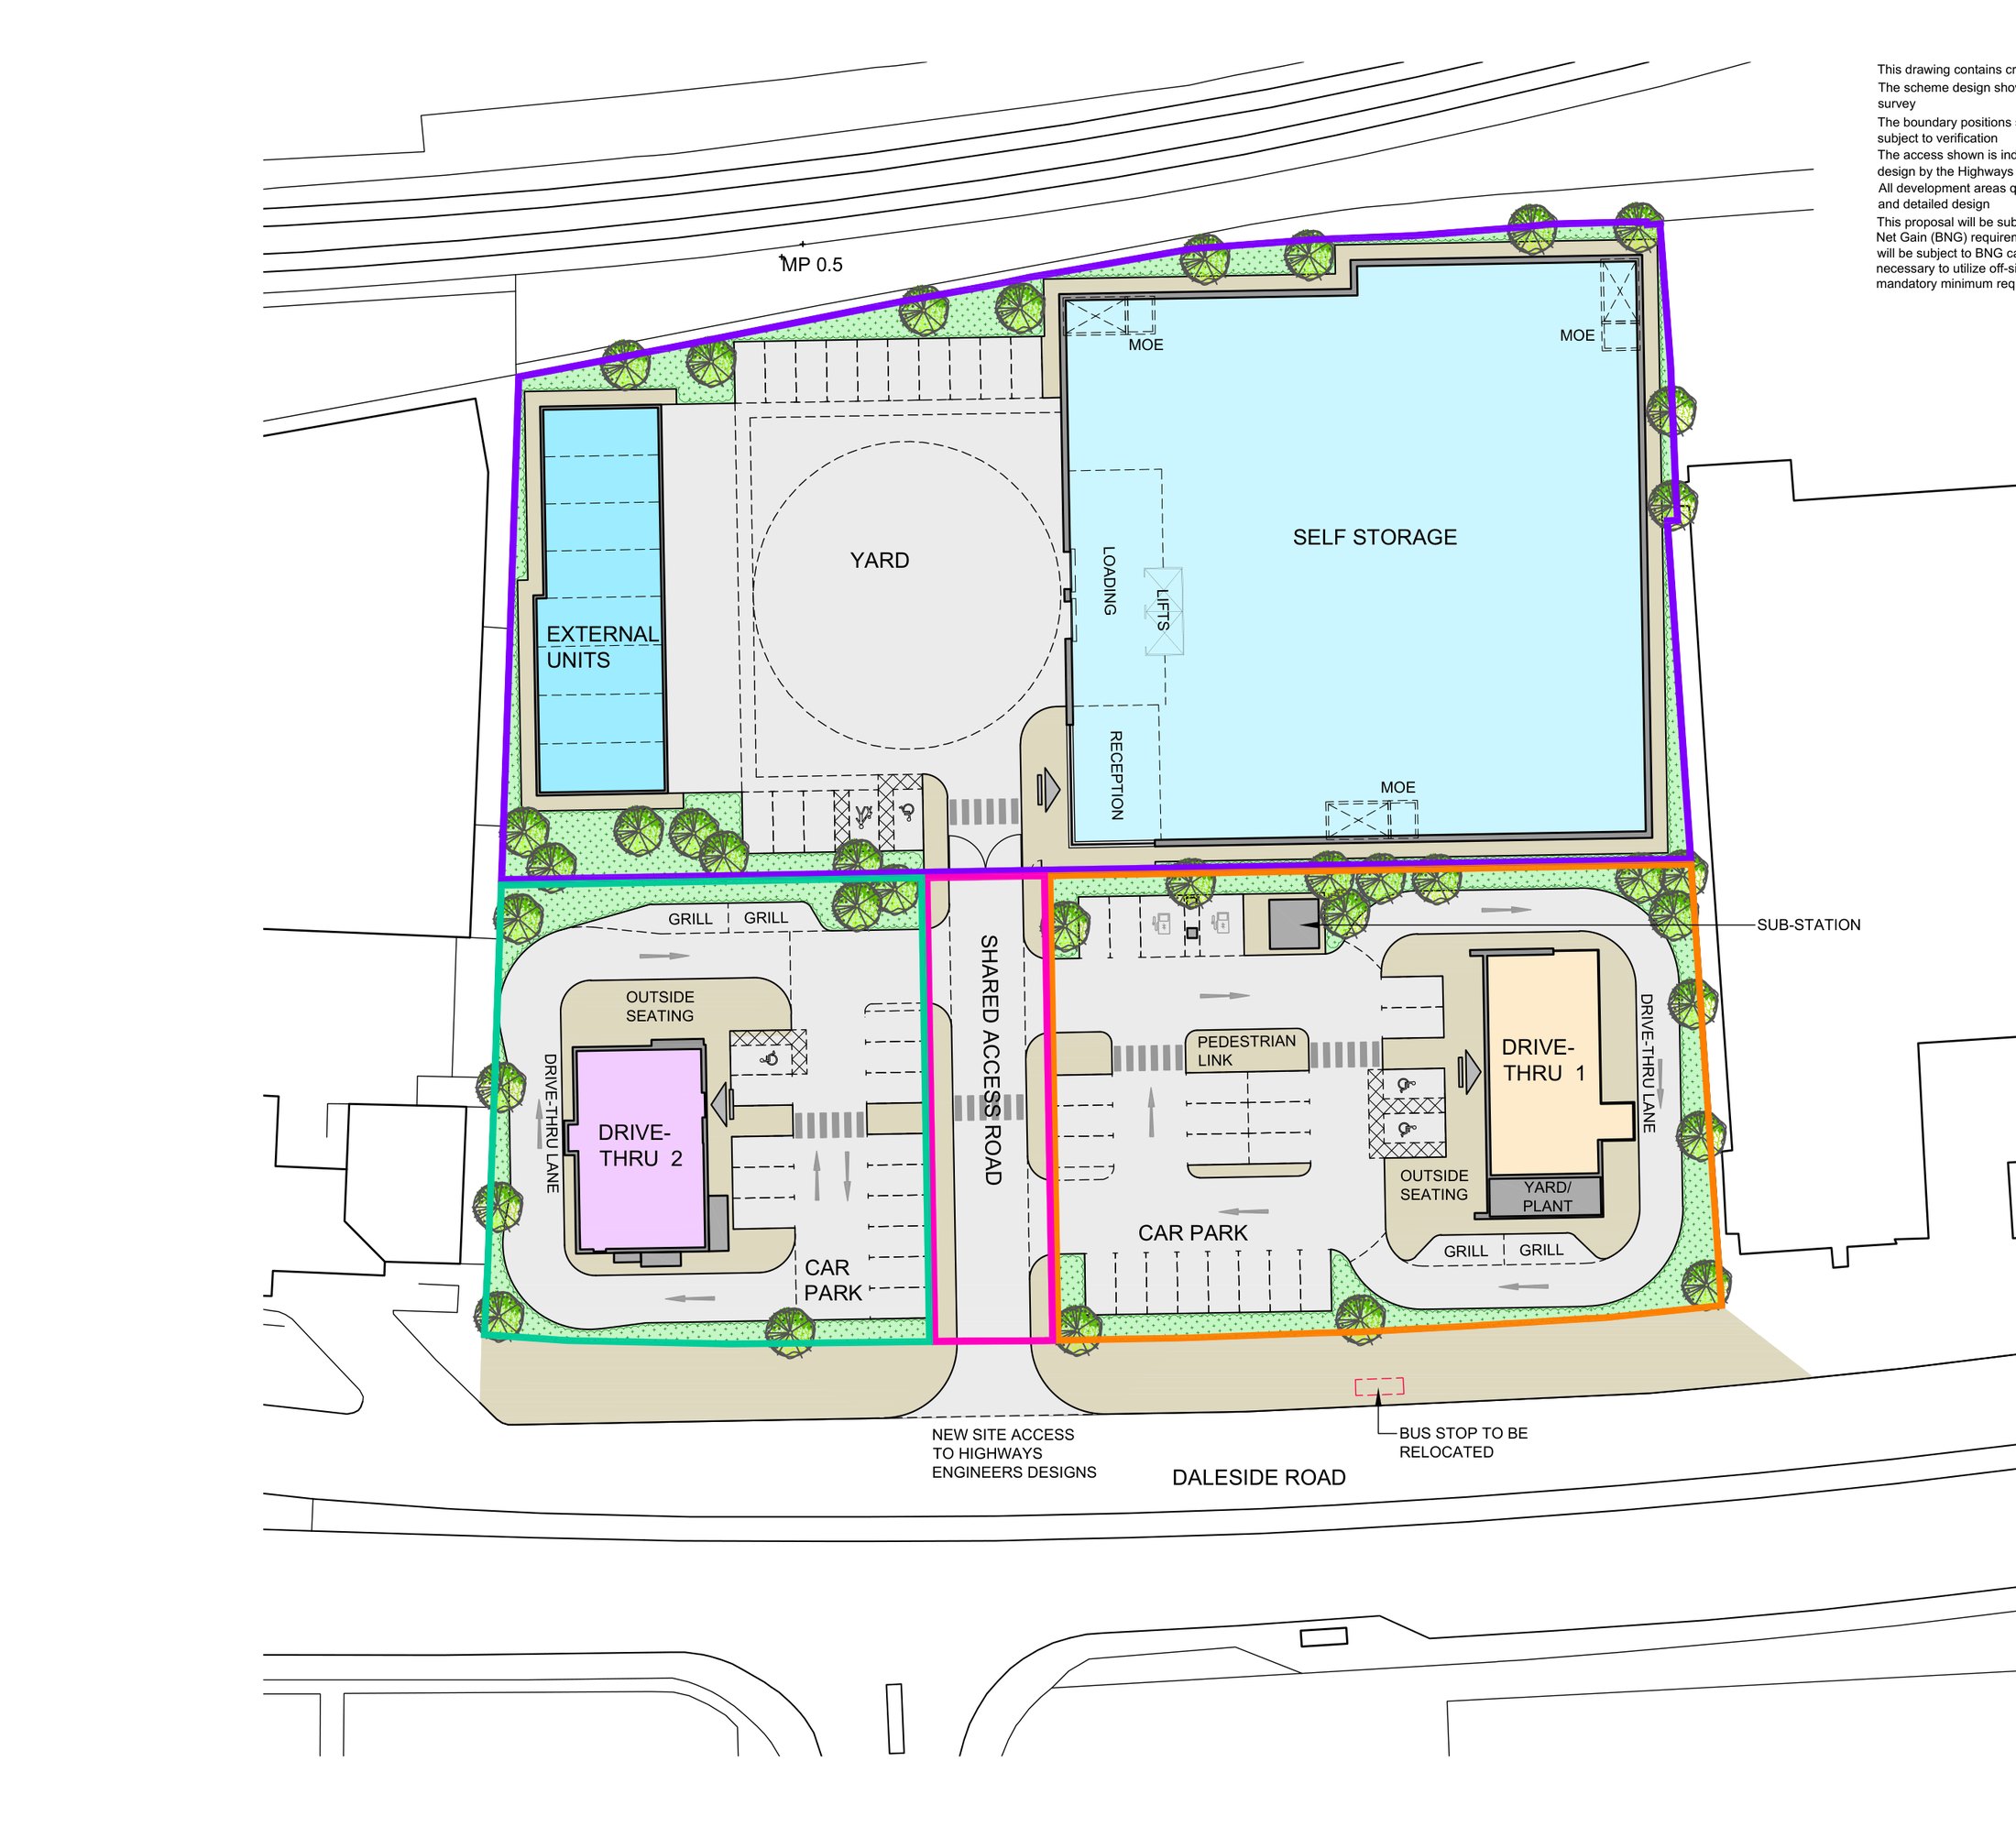
Mountford Pigott · 2542-A17-MP-DR-F003
The current masterplan iteration. Indicative, subject to survey, pre-application feedback, occupier demand and planning; the drawing is reproduced at no reliable scale and is not suitable for measurement.
| Parcel | Use | Scale |
|---|---|---|
| Self-storage | Purpose-built facility across ground floor and mezzanine, with sub-divisible external units and its own parking | ~55,000 sq ft GIA + external units · ~1.14-acre parcel |
| Drive-thru 1 | Roadside drive-thru pad with dedicated access and parking | ~1,800 sq ft · 27 spaces · 0.50-acre parcel |
| Drive-thru 2 | Second roadside drive-thru pad | ~1,800 sq ft · 13 spaces · 0.33-acre parcel |
Areas and parcel sizes are indicative, taken from the architect's current masterplan iteration, and subject to survey, design development and planning. The scheme continues to iterate; an earlier layout tested a larger trade-counter element in place of the external units.
Planning
There is no planning application yet — and that is by design. The strategy is to buy well, engage the council early, and consent the masterplan before committing development capital.
The site is established commercial land on a road already in trade, warehousing and roadside use — the character the masterplan proposes to continue rather than change. Self-storage and trade units sit comfortably within that established use; the drive-thru elements follow well-trodden roadside planning tests.
The land is brownfield, level and serviced. The next step is formal pre-application engagement with Nottingham City Council, informed by the environmental and site due diligence already commissioned.
The planning position, plainly
Storage, trade and roadside uses are the established character of Daleside Road. A masterplan that continues that character, on brownfield land with existing commercial use, is a materially lower planning proposition than a change of use would be.
Pre-acquisition due diligence is under way — environmental and ground investigation have been commissioned, and title is being reviewed. Formal pre-application is the next step.
The site does not have planning permission. No application has been submitted, and planning is a matter for the local authority; nothing here is a warranty or assurance of consent, and partners must take their own planning advice. Due-diligence materials are available in the data room.
The operator
Most storage developments go looking for an operator after the build. This one starts with the operator in the room.
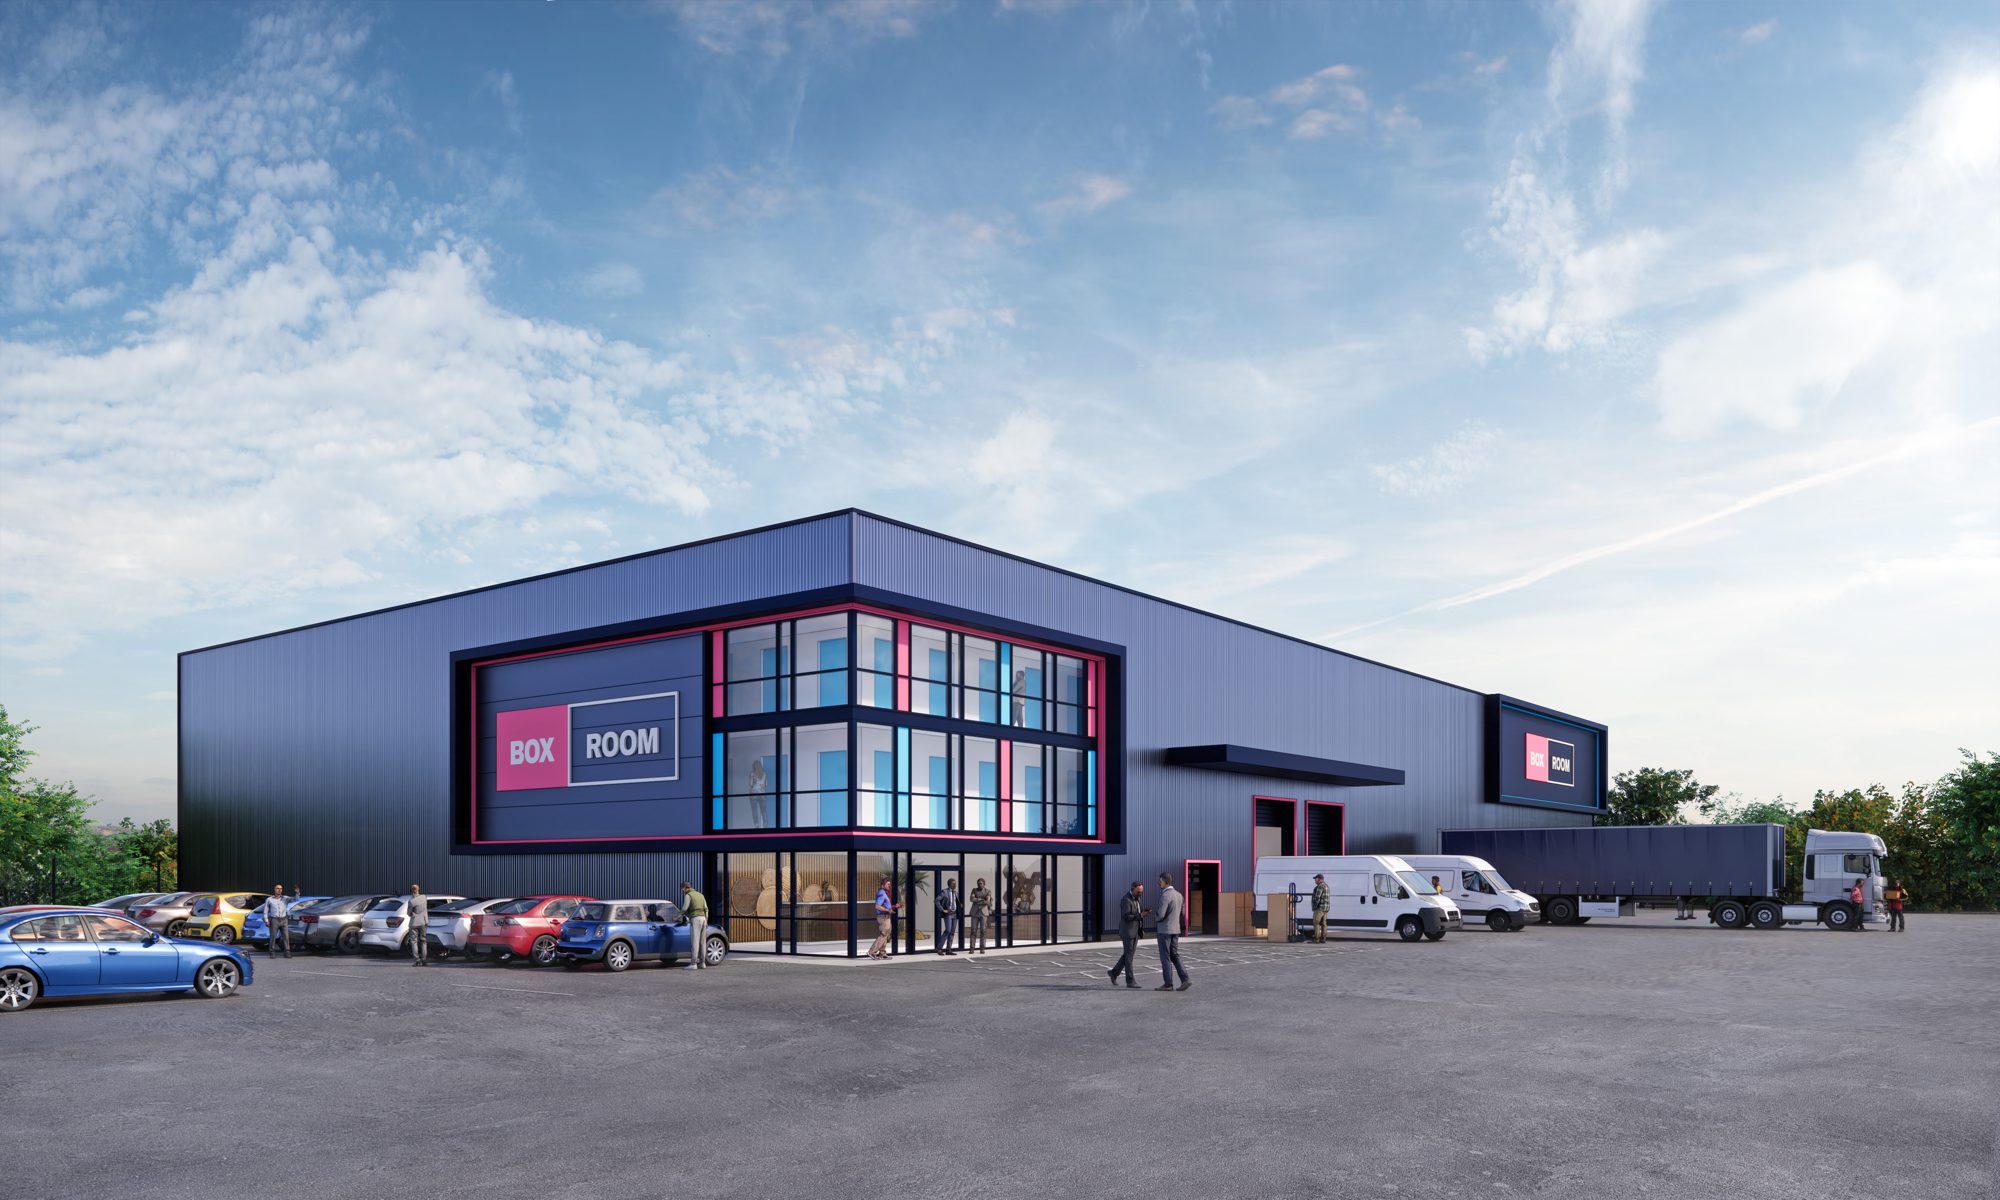
Boxroom is the Yeats group's own self-storage brand — built to be the first genuine consumer brand in a UK category still dominated by generic warehouses. Daleside Road is part of its opening programme: a roadside pitch on an arterial route, where the facade itself does the marketing.
The operator being in-house cuts both ways for a capital partner: the scheme captures the operating margin rather than giving it away, and the asset retains full optionality — Boxroom can operate it, or the completed facility can be let or sold to a national operator in a sector where the institutional bid has never been deeper.
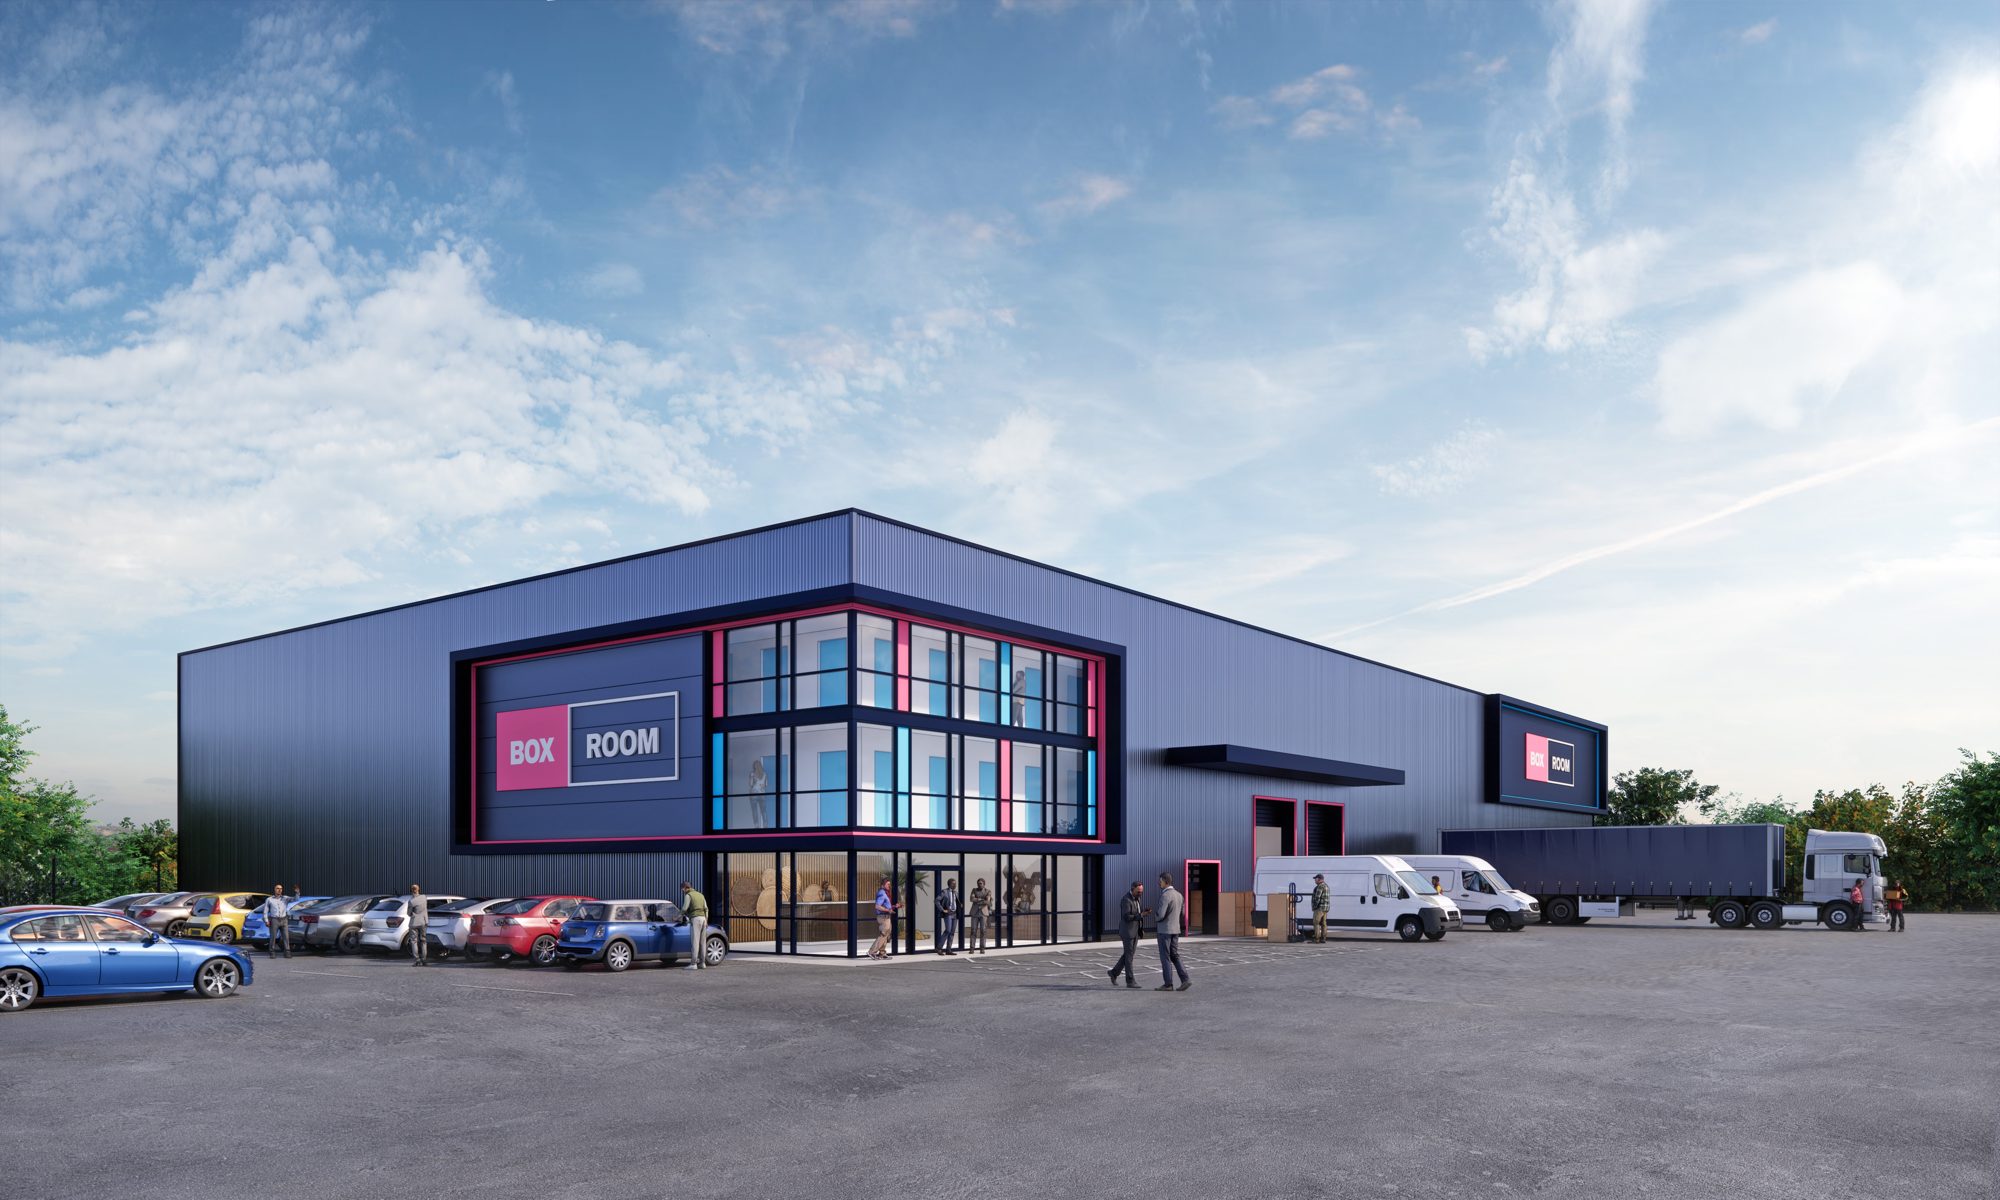


Computer-generated images are indicative impressions of the Boxroom store format, not of the proposed scheme at this site. The final design, if consented, may differ materially.
Next steps
This page sets out the site, the location and the masterplan. It deliberately carries no financial information.
The acquisition terms, development appraisal, strategy options, programme and proposed structure are in a separate pack, sent on request to parties with whom such information may lawfully be shared. The data room — the masterplan drawings, environmental and site due diligence, title information and market evidence — sits alongside it.